Harmonic Trend [L]
Atin 11
previous project
next project
Residential
Competition
2012
Sa’adat Abad, Tehran, Iran
1,200 m2
Lead Architect:
Ali Hamidi Moghadam
Team:
Siamak Khaksar, Hanieh Morvarid Foroush, Ehsan Naderi, Hesam Mohsenpour, Hasan Barzegar
Client:
Atin Co.
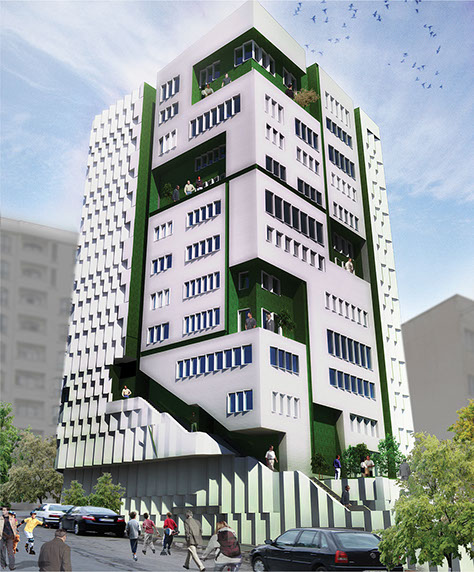
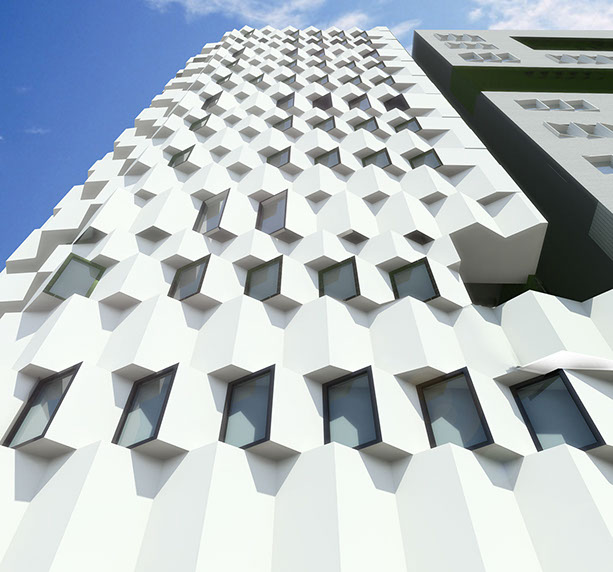
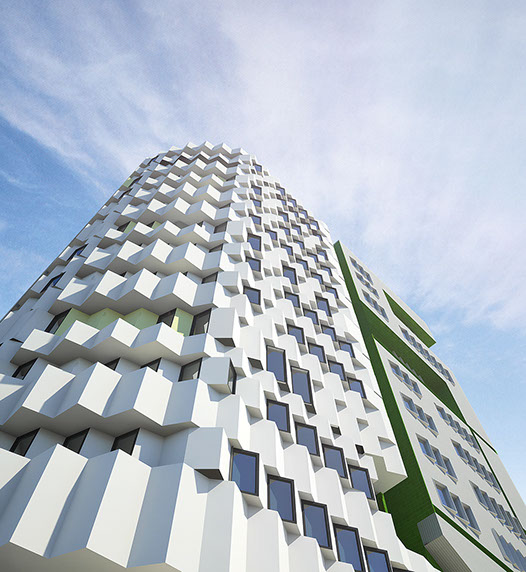
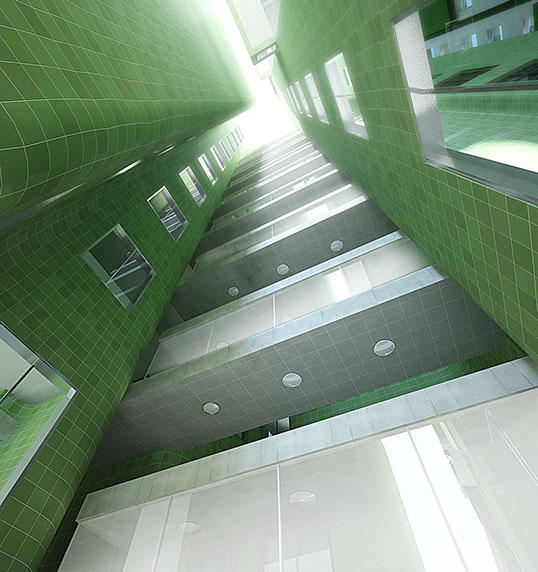
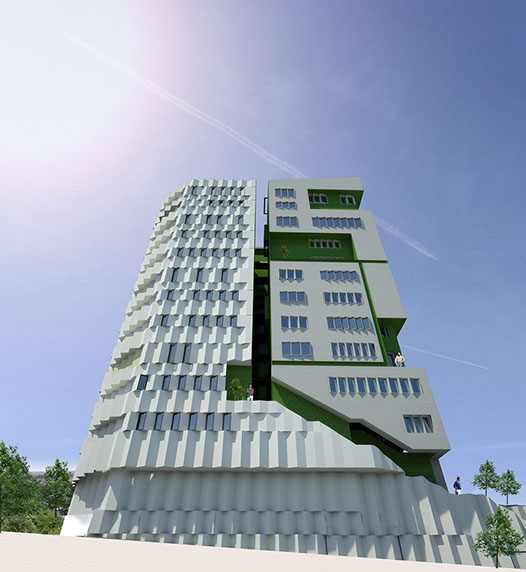
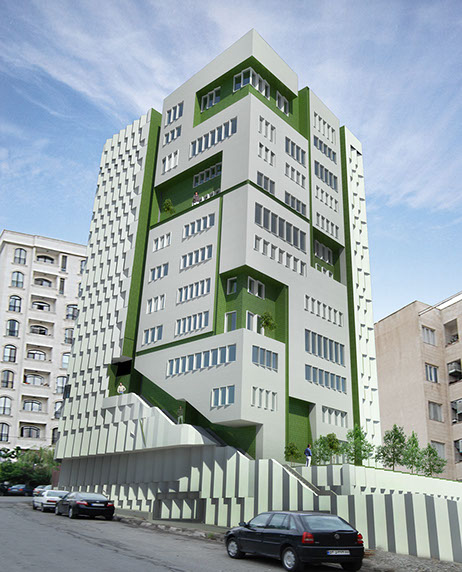
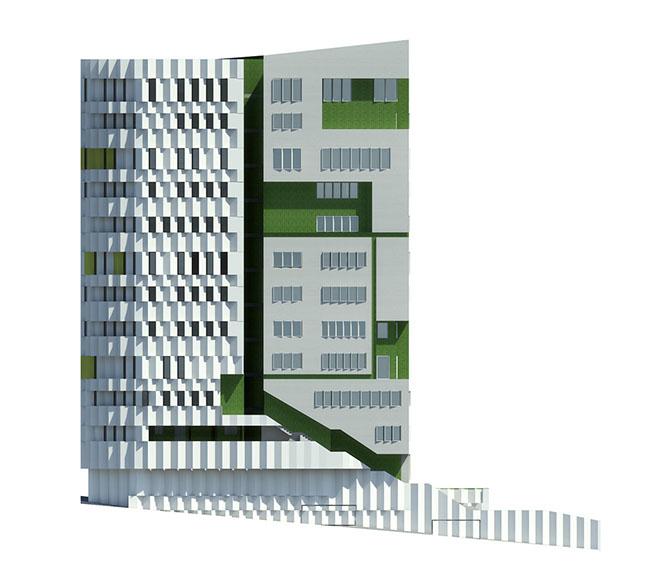
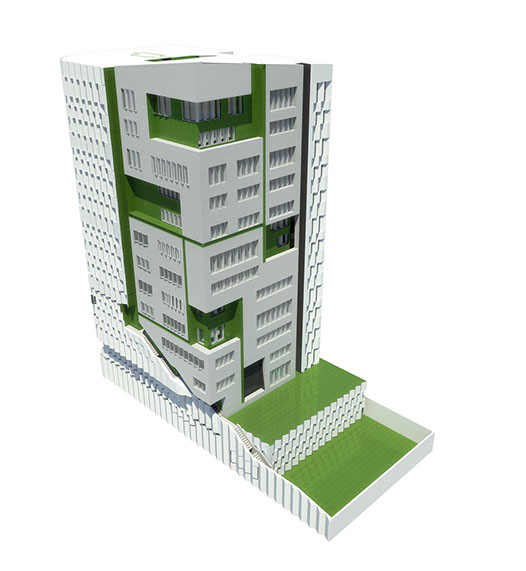
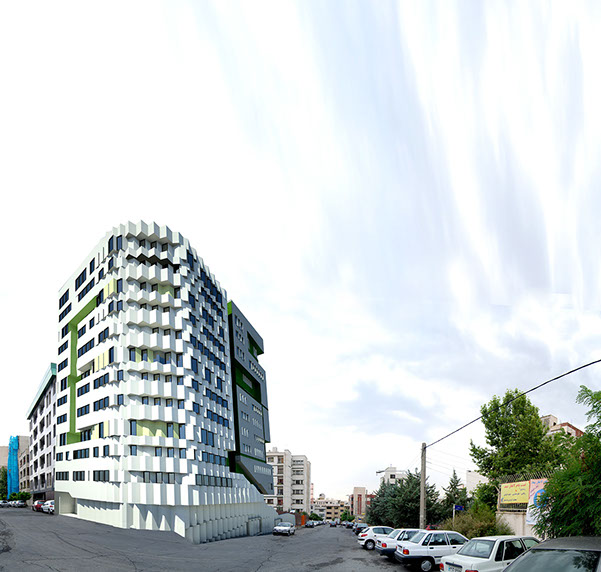
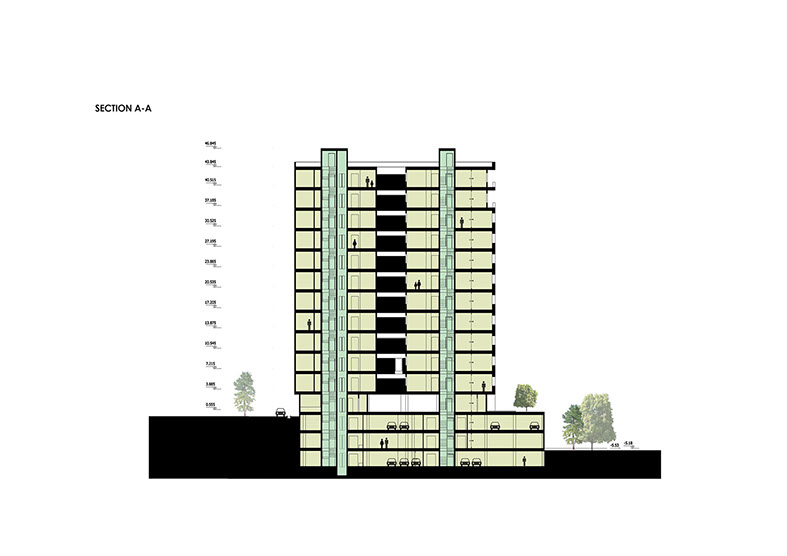
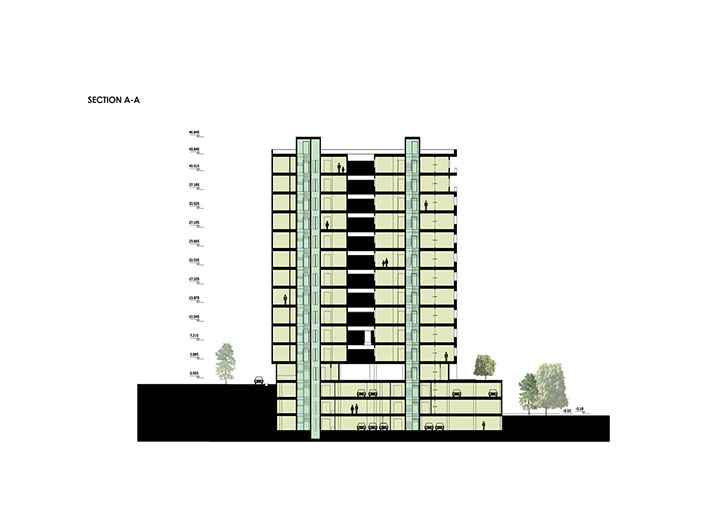
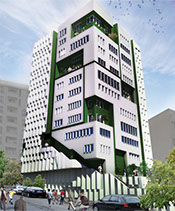
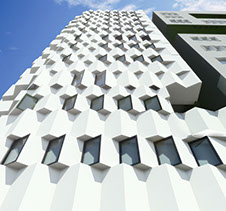
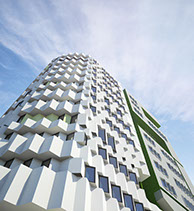
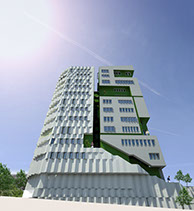
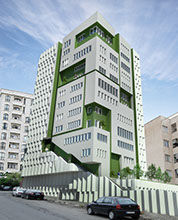
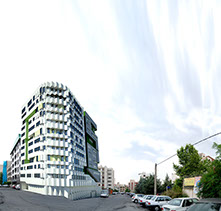
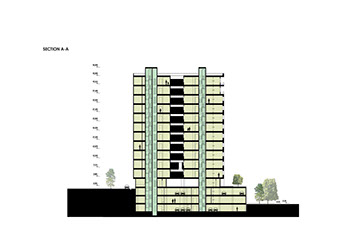
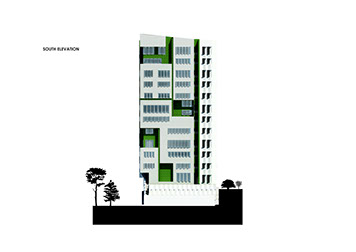
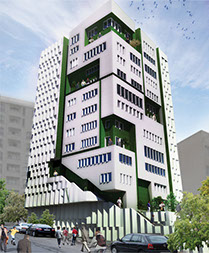
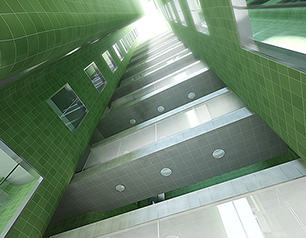
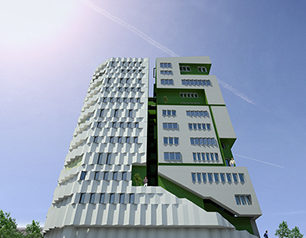
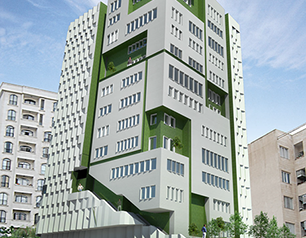
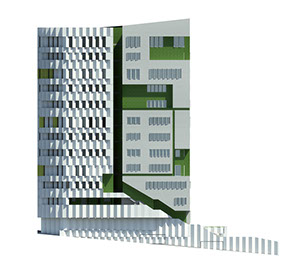
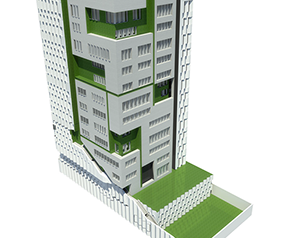
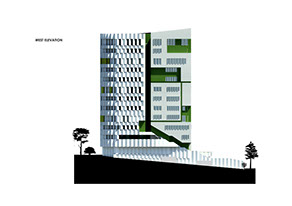
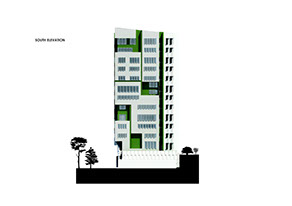
The design process will be complex when with the specific situation of this project ,we want that the final product goes beyond usual and common cubic unit in the city and find its maximum variations and spatial evolution with the most appropriate exterior space. It seemed impossible at first but during the process. but we tried to get close to the ideal and go further than a dull and purely functional volume and take an strategy that the product be the result of the programmatic compositions.
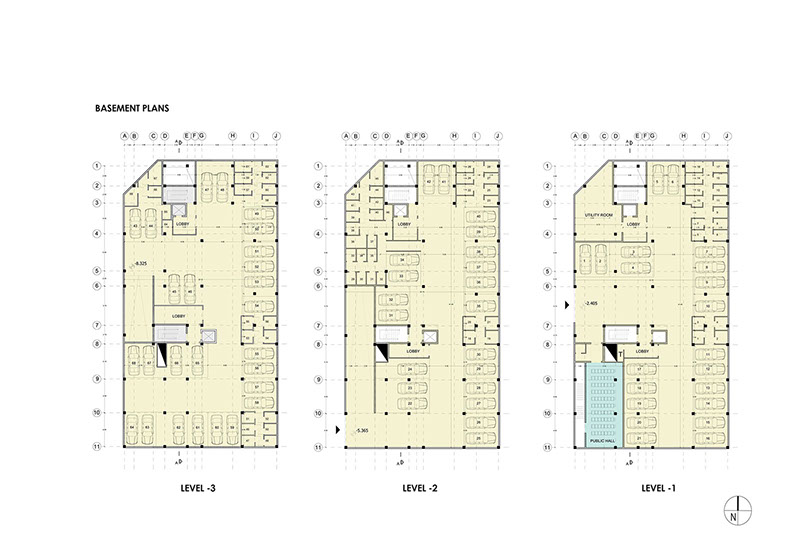
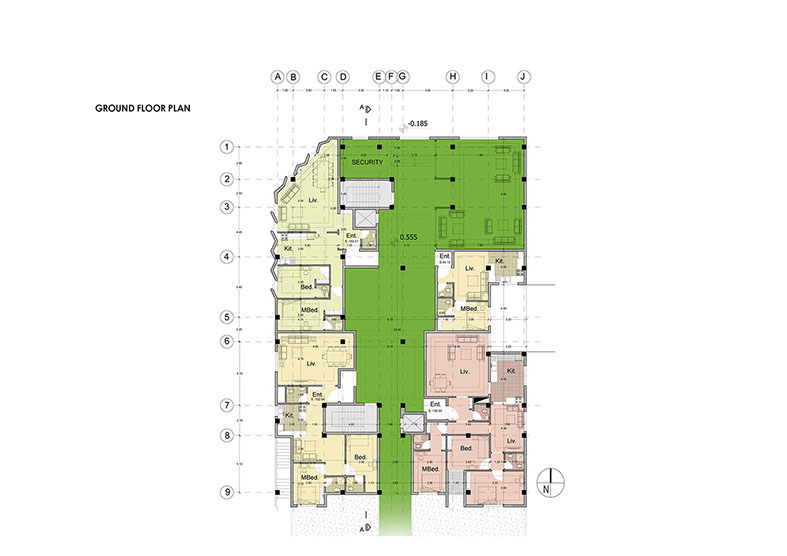
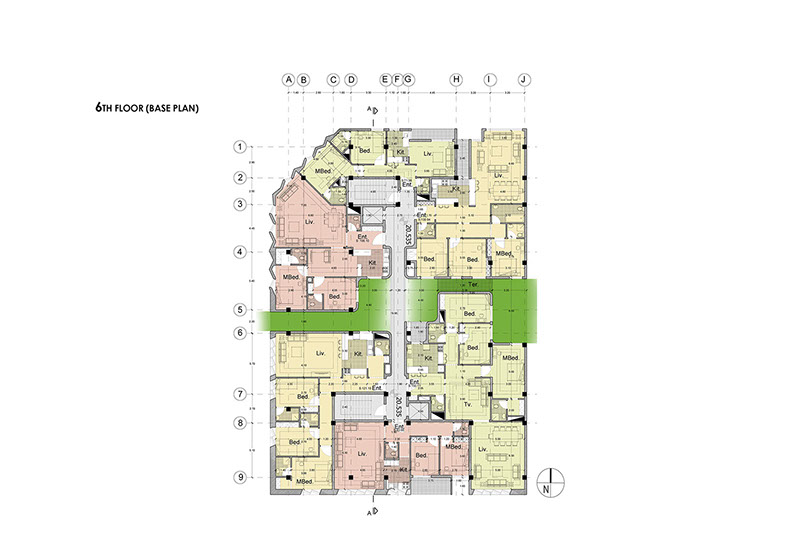
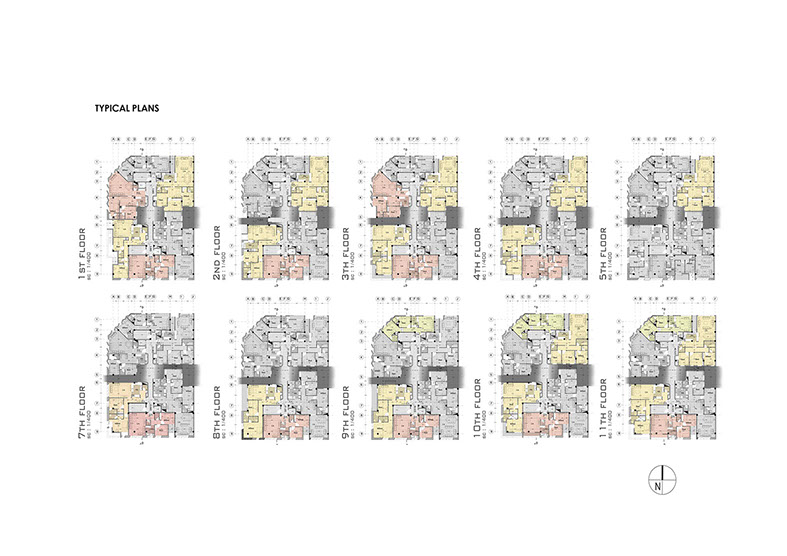
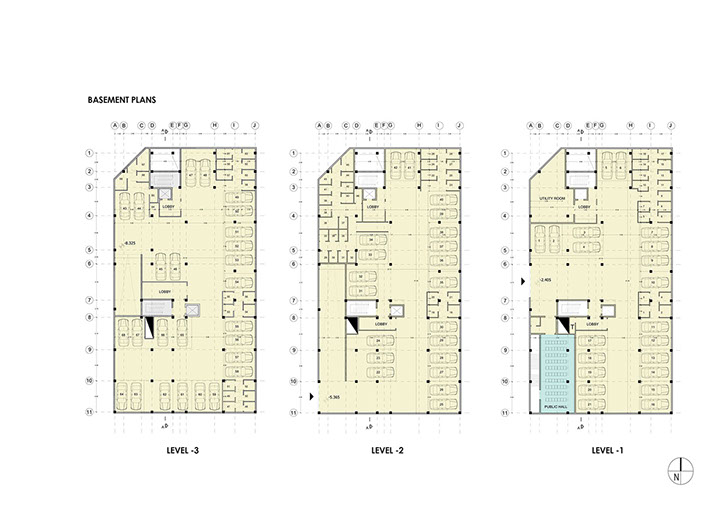
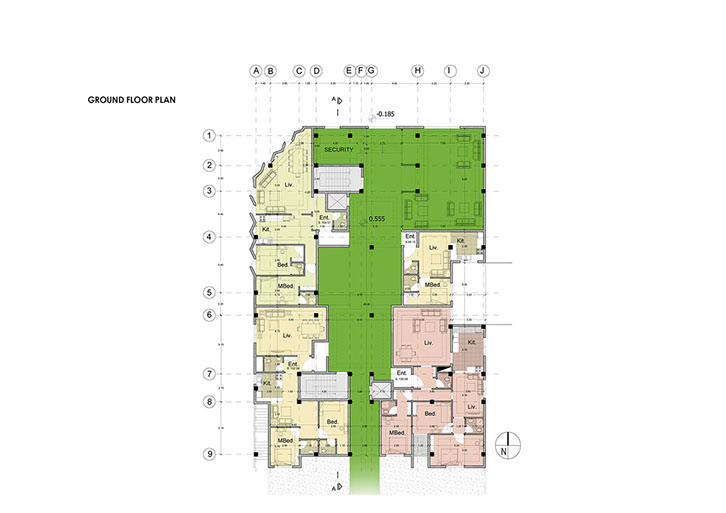
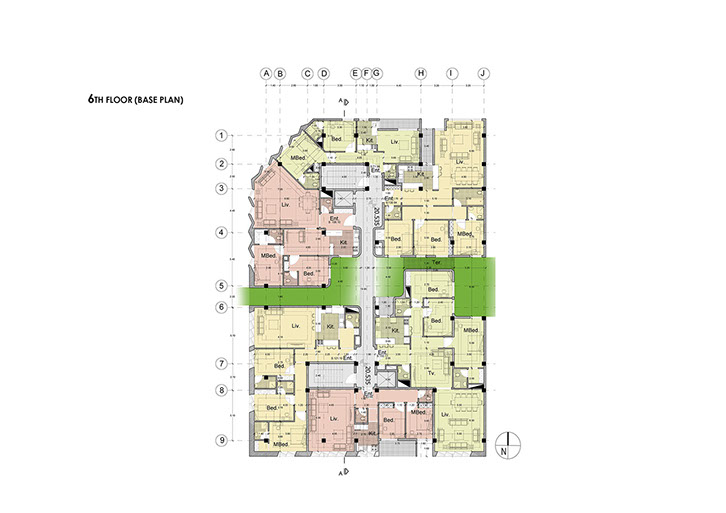
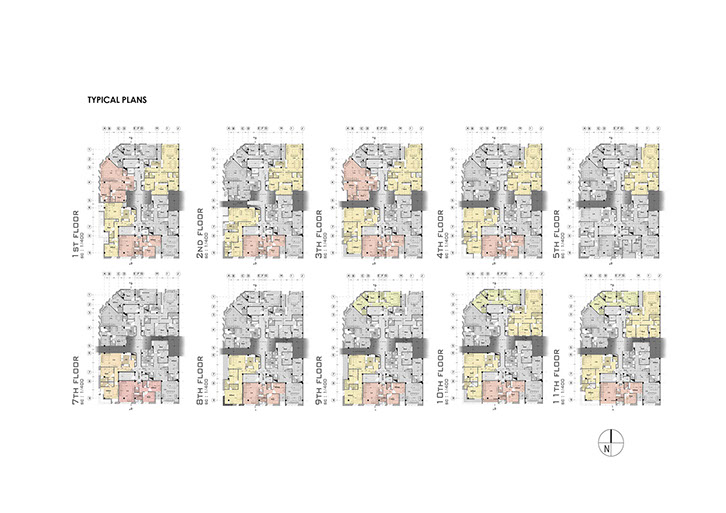
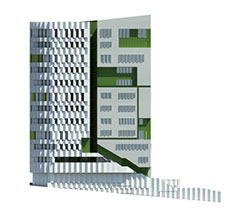
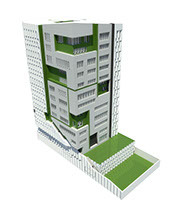
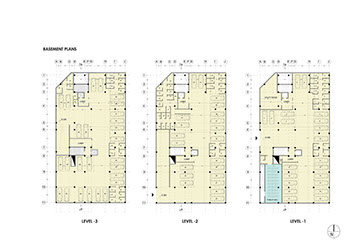
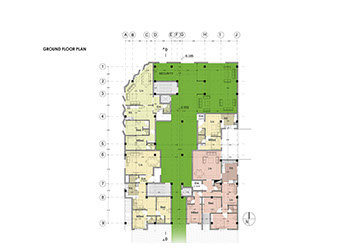
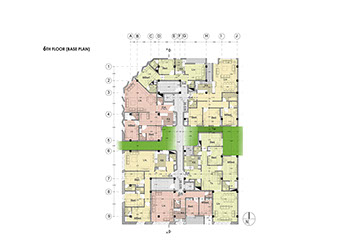
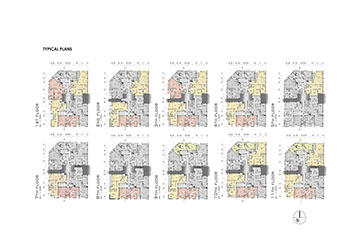
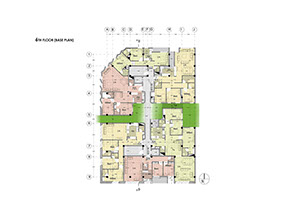
The main the me of the project was to accommodate6 units per floor which should have not accommodate the number of determined units by the loss of quality per unit area.
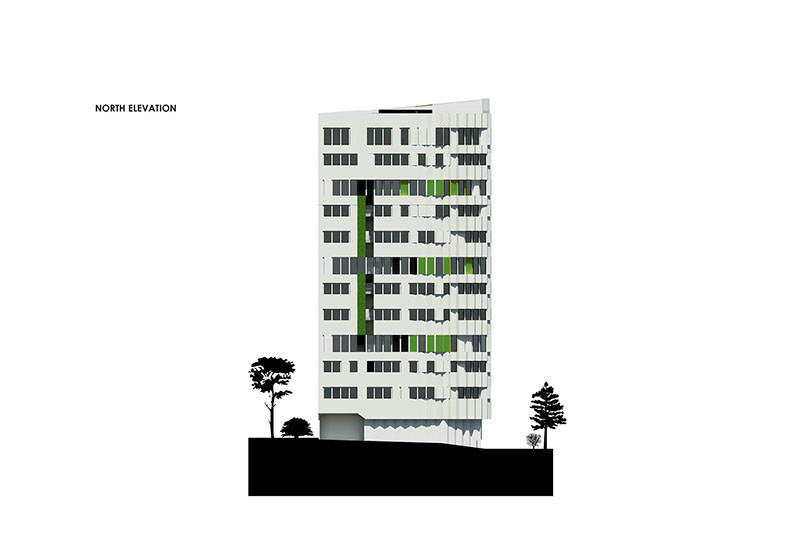
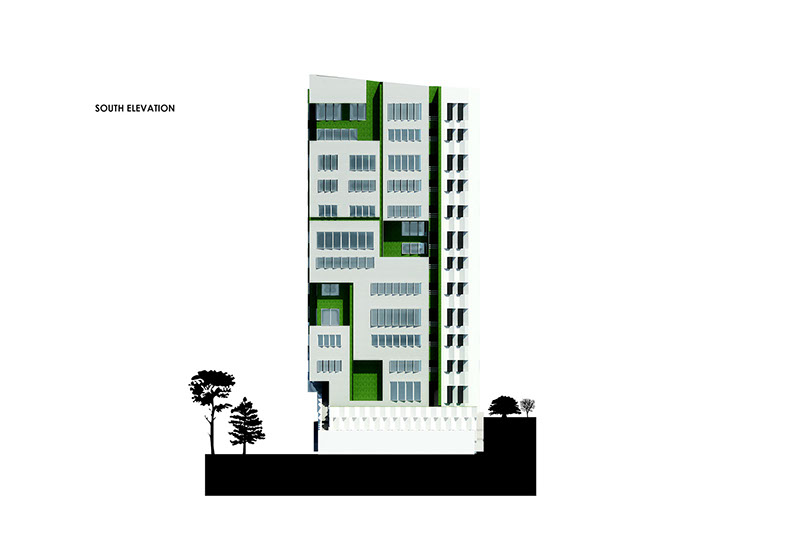
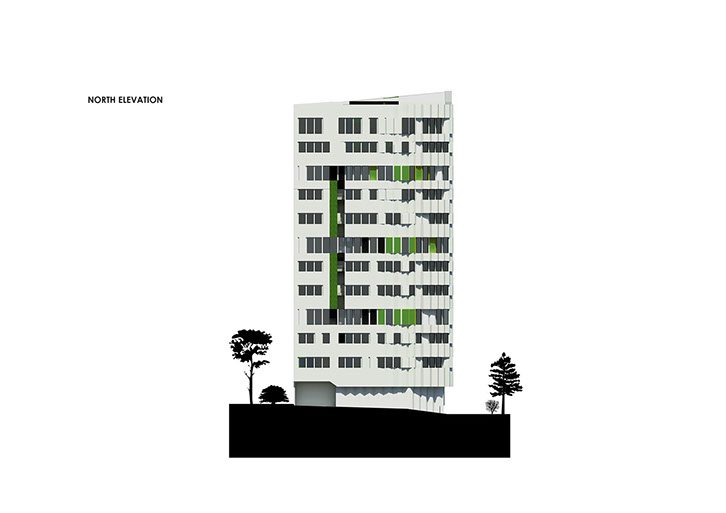
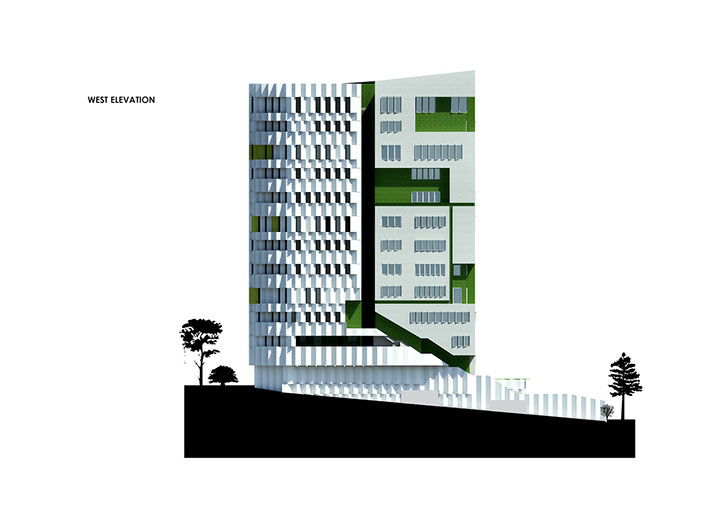
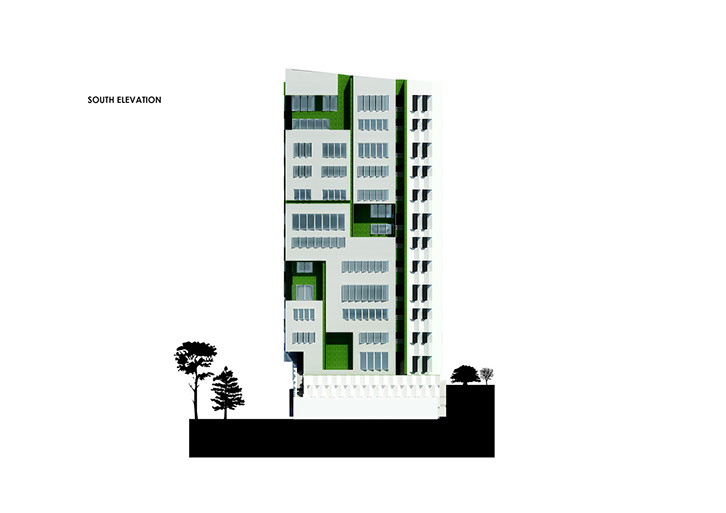
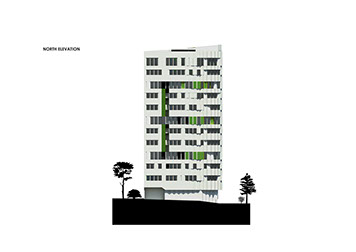
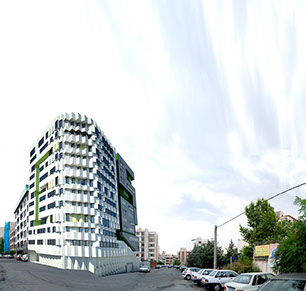
A distinguishing feature of this building is that it is smart to the local conditions and surroundings(the city).It is completely adapted to the characteristics of the surrounding urban area it is located along the urban corridors keep using of them and the project is an extension to them.
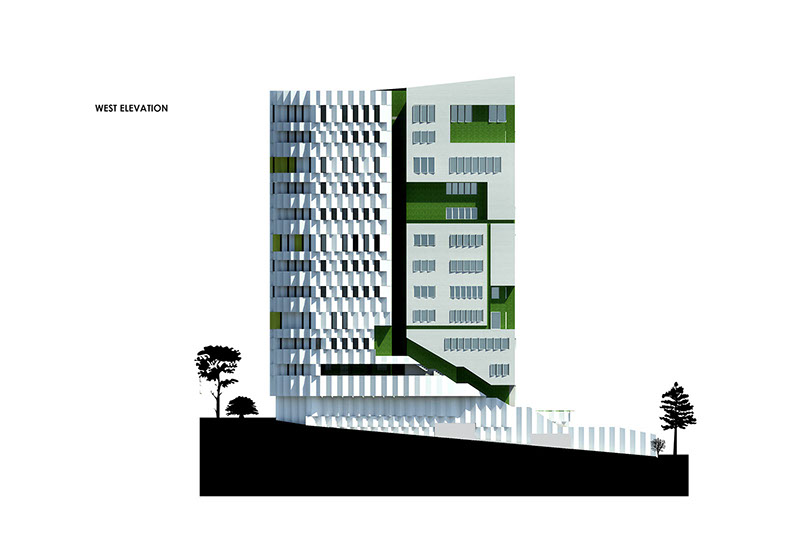
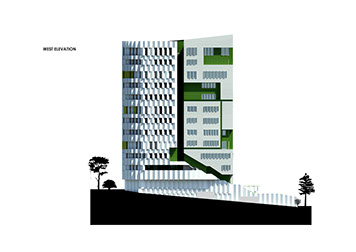
At Atin11th we had no repulsive reaction to any subject ,but we did our best efforts in order to take advantage of the features of the project to convert restrictions to Project Features .For example, if we restrict West Side project, we may be able to control the light ,but we have lost the best view .In fact, we tried to use all the environmental and internal features of the projects. In this project, we created an index of ideas that could add value to the original intentions of the Client.